
BEDS3
BATHS2 full
SQUARE FEET1,891
MLS#2632529
STATUSActive
PROPERTY TYPEResidential - Single Family
SUBDIVISIONYorktown Blocks 39-44
SCHOOLBixby - Sch Dist
Property Description
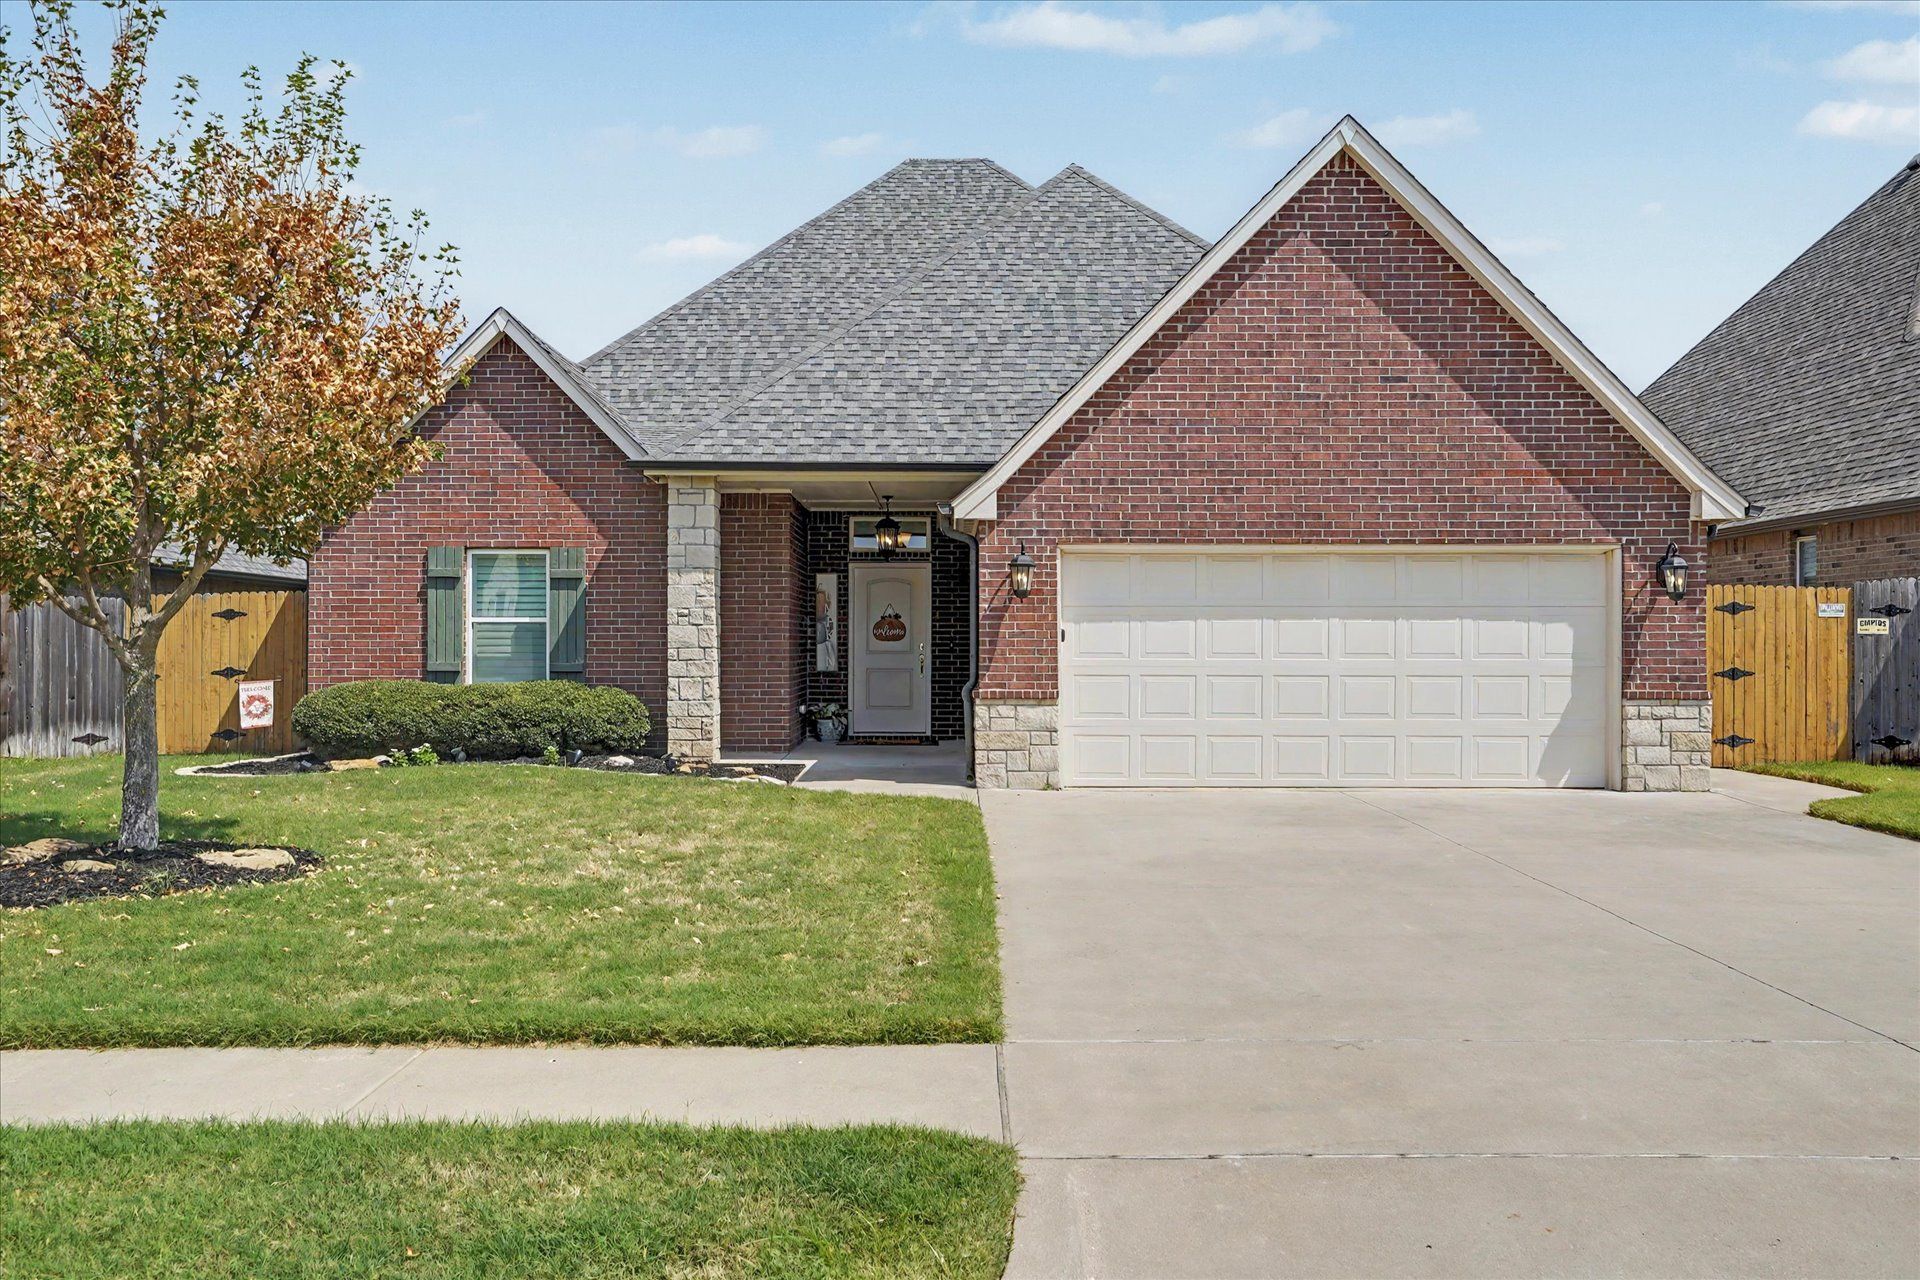
Come! See this One Story Home in Excellent Condition! One owner, built in 2018. High ceilings, open floorplan, beautiful tile floors, a gas fireplace and crown moldings make for a very inviting living space. The kitchen has an island, granite counters, pantry, good storage and lighting and spacious dining area. Laundry has extra workspace with cabinets, a rod for hanging clothes and a sink. All three bedrooms have quality carpet and good storage closets. The Master has vaulted ceilings, and the master bath has two vanities, a tub and separate zero entry shower. All baths have granite counters, nice tilework and taller toilets. Plantation Shutters throughout the house. The patio is a good quality enclosed sunroom with remote control shutters. The yard has a sprinkler system and full privacy fence. The home is full brick. Yorktown has an amazing pool complex to enjoy!
Property Features
Property Type: Residential - Single Family
Cooling: Central Air
Fireplaces: 1
Garage: 2 car attached
Heating: Central, Gas
Home Style: Contemporary
Lot Size: 0.16 Acres
Roof Type: Asphalt, Fiberglass
Stories: 1.0
Taxes: $3,725
Year Built: 2019
Amenities
Attic
Granite Counters
High Ceilings
High Speed Internet
Cable TV
Ceiling Fan(s)
Gas Range Connection
Gas Oven Connection
Concrete Driveway
Sprinkler/Irrigation
Rain Gutters
Feature Descriptions
Appliances: Dishwasher, Disposal, Gas Water Heater, Microwave, Oven, Range
Association Amenities: Other, Park, Pool
Community Features: Gutter(s), Sidewalks
Door Features: Insulated Doors
Exterior: Brick, Stone, Wood Frame
Fencing: Full, Privacy
Fireplace: Insert, Gas Log, Gas Starter
Flooring: Carpet, Tile
HOA Fee: 179/ Quarterly
HOA Y/N: Yes
Laundry: Washer Hookup, Electric Dryer Hookup, Gas Dryer Hookup
Lot: None
Parcel#: 60457-73-06-70010
Parking: Attached, Garage, Workshop in Garage
Parking Notes: Attached, Garage, Workshop in Garage
Patio/Porch: Covered, Enclosed, Patio, Porch
Pets Allowed: Yes
Security: No Safety Shelter
Sewer: Public Sewer
Utilities: Cable Available, Electricity Available, Natural Gas Available, High Speed Internet Available, Phone Available, Water Available
Water: Public
Window: Vinyl, Insulated Windows
Local Schools
High School: Bixby
Elementary School: West
School District: Bixby - Sch Dist
Listed By / Shown By
Listed By
Agency Name: Keller Williams Advantage
Shown By
Agent Name: Jessica Freeman
Agent Phone:
Agency Title: Solid Rock Realtors

Estimate Your Payment
Estimated Payment
$ 1,216.62 per month $801.20 Principal & Interest $310.42 Property Tax $105.00 Homeowner's Insurance
12917 S 5th Street | MLS# 2632529
This single family home located at 12917 S 5th Street , Jenks, OK 74037 is currently listed for sale with an asking price of $360,000. This property was built in 2019 and has 3 bedrooms and 2 full baths with 1891 sq. ft. S 5th Street is located in the Yorktown Blocks 39-44 subdivision within the Bixby - Sch Dist school district. Search Yorktown Blocks 39-44 real estate on jessica-freeman.solidrockrealtors.com today.