
BEDS4
BATHS2 full 1 partial
SQUARE FEET2,940
MLS#2632770
STATUSActive
PROPERTY TYPEResidential -
SUBDIVISIONElwood Crossing I
SCHOOLGlenpool - Sch Dist
Property Description
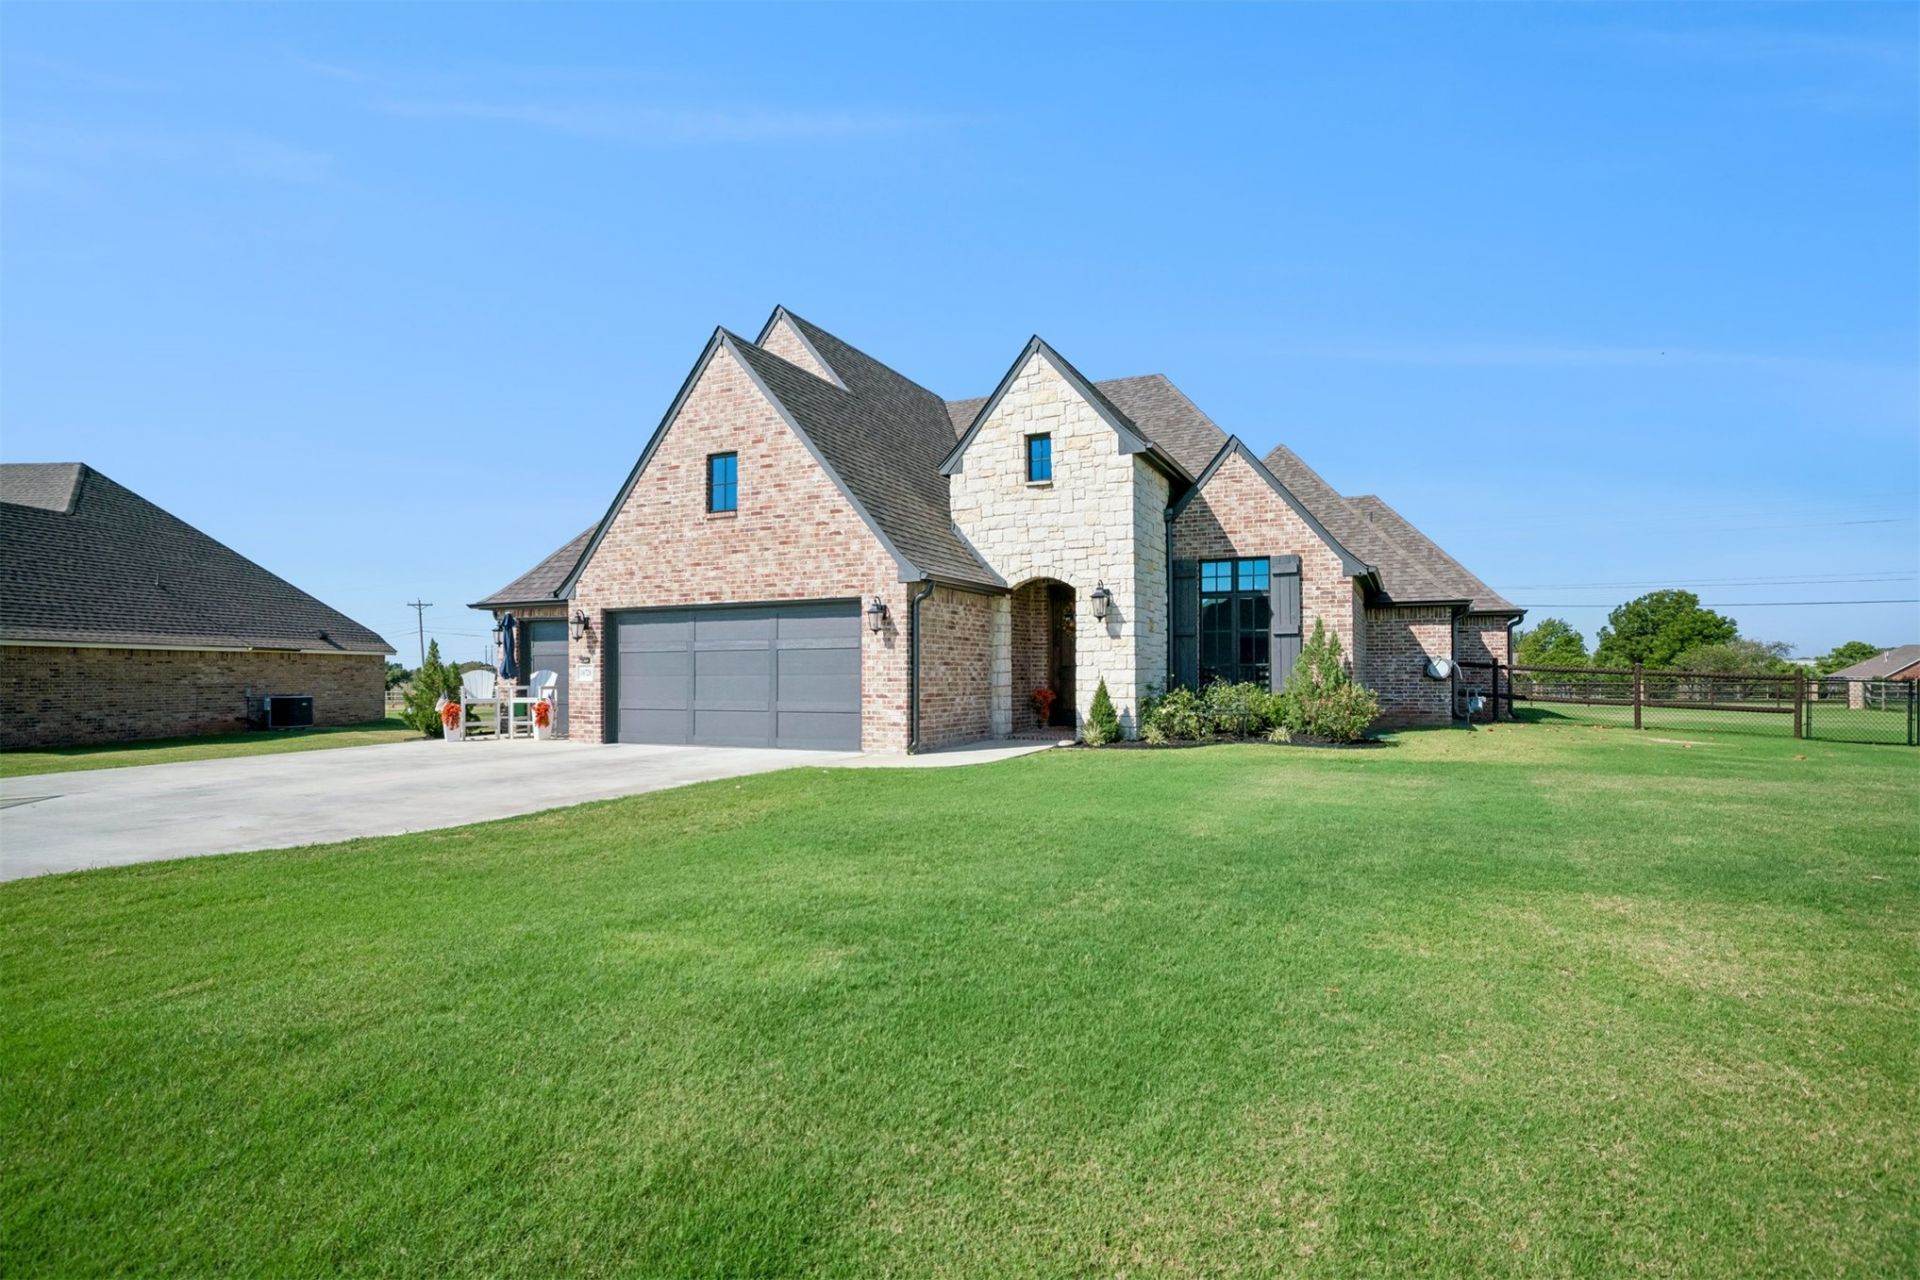
Spacious one-level living on .60 acre with the extras you'd expect from a former model home! This one-owner, 4-bedroom, 2.5-bath home features a desirable split floor plan, dedicated office, game room and beautiful open-concept living. Raised ceilings with gorgeous architectural details enhance the entry, kitchen and living room, while the office features vaulted ceilings with exposed beams. The large kitchen offers granite countertops, abundant cabinetry, oversized island and walk-in pantry, plus butler-style cabinetry in the dining area and a convenient locker drop zone. Hardwood flooring, spray foam insulation, an oversized laundry room with exceptional storage, security system and a large vaulted attic add even more value. Enjoy additional living space in the enclosed patio or entertain outdoors on the newly poured concrete patio with grilling pergola and bar. The fully fenced backyard provides plenty of room to enjoy, while neighborhood stocked ponds offer fishing close to home. Conveniently located near highways and turnpikes with easy access to Tulsa Hills, Downtown Jenks, shopping and dining, and approximately 20 minutes to Downtown Tulsa. A beautifully designed home offering space, storage, character and indoor-outdoor living-all on one level!
Property Features
Property Type: Residential -
Basement: None
Cooling: Central Air
Fireplaces: 1
Garage: 3 car attached
Heating: Central, Gas
Home Style: Ranch
Lot Size: 0.60 Acres
Roof Type: Asphalt, Fiberglass
Stories: 1.0
Taxes: $3,653
Year Built: 2022
Amenities
Attic
High Ceilings
High Speed Internet
Quartz Counters
Stone Counters
Cable TV
Vaulted Ceiling(s)
Wired for Data
Ceiling Fan(s)
Gas Range Connection
Gas Oven Connection
Programmable Thermostat
Concrete Driveway
Sprinkler/Irrigation
Landscaping
Rain Gutters
Feature Descriptions
Appliances: Dishwasher, Disposal, Gas Water Heater, Microwave, Other, Oven, Range
Association Amenities: Other
Community Features: Gutter(s)
Days on Site: 2
Door Features: Insulated Doors
Exclusions: ALL cabinets in the garage, refrigerator, washer, dryer, Tv's and curtains in the living room, dining room, master bedroom, & enclosed patio
Exterior: Brick, Wood Frame
Fencing: Chain Link, Full, Split Rail
Fireplace: Gas Log, Gas Starter
Flooring: Carpet, Tile, Wood
HOA Fee: 500/ Annually
HOA Y/N: Yes
Laundry: Washer Hookup, Gas Dryer Hookup
Lot: None
Parcel#: 57356-72-25-46810
Parking: Attached, Garage
Parking Notes: Attached, Garage
Patio/Porch: Covered, Enclosed, Patio, Porch
Pets Allowed: Yes
Security: No Safety Shelter, Security System Owned, Smoke Detector(s)
Sewer: Septic Tank
Utilities: Cable Available, Electricity Available, Fiber Optic Available, Water Available
Water: Rural
Window: Vinyl, Insulated Windows
Local Schools
High School: Glenpool High School
Elementary School: Glenpool
School District: Glenpool - Sch Dist
Listed By / Shown By
Listed By
Agency Name: C21/First Choice Realty
Shown By
Agent Name: Jessica Freeman
Agent Phone:
Agency Title: Solid Rock Realtors

Estimate Your Payment
Estimated Payment
$ 1,711.55 per month $1,244.09 Principal & Interest $304.42 Property Tax $163.04 Homeowner's Insurance
16720 S 3rd West Avenue | MLS# 2632770
This home located at 16720 S 3rd West Avenue , Glenpool, OK 74033 is currently listed for sale with an asking price of $559,000. This property was built in 2022 and has 4 bedrooms and 2 full and 1 partial baths with 2940 sq. ft. S 3rd West Avenue is located in the Elwood Crossing I subdivision within the Glenpool - Sch Dist school district. Search Elwood Crossing I real estate on jessica-freeman.solidrockrealtors.com today.